Our Landmark Library: Battle Hall at 100
A Vision for the Library
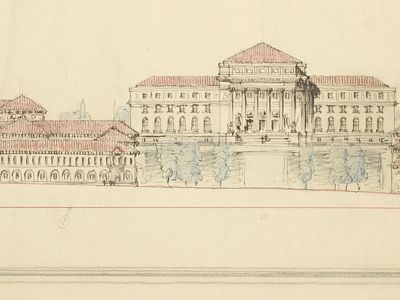
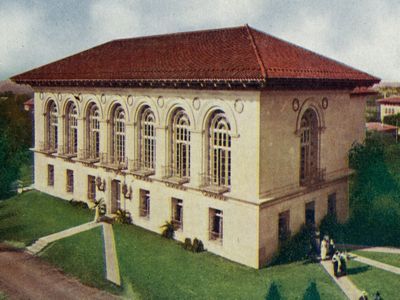
From the first published accounts of Cass Gilbert’s design in 1911, Battle Hall has been described as Spanish Renaissance in style, characterized by its broad, red-tile roof, the detailing of the brackets under the eaves, and the use of ornamental wrought iron. This look was seen as fitting for the University of Texas because of the state’s Spanish heritage and perceived similarities of climate. The allusion was superficial. Battle Hall’s underlying pedigree is rooted in the more generalized classicism practiced by Gilbert and his contemporaries at the turn of the twentieth century.
Gilbert’s touchstone for the library’s exterior elevations was the Boston Public Library, designed by McKim, Mead & White and built between 1888 and 1895. Gilbert had worked for the firm in the early 1880s, and the building was among the nation’s most celebrated works of public architecture. His definitive scheme for the much smaller Battle Hall adopts the Boston library’s solid base punctuated by rectangular openings and its upper level composed of an arcade of round-arched windows separated by prominent piers and roundels.
Gilbert planned Battle Hall as he was building the St. Louis Public Library. Echoes of it in his design for UT may be seen in the round-arched windows and in the balustrade that was to have enclosed a terrace around the ground floor.